
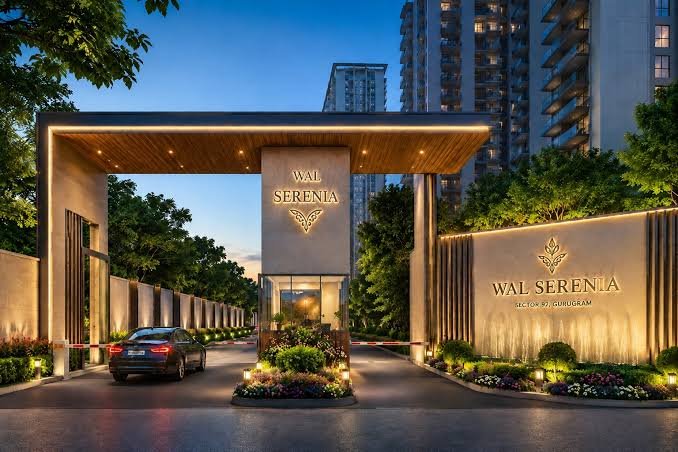
About Wal Serenia 92
WAL Serenia 92 (officially registered under HARERA as WAL Pravah or WAL Verde) is a newly launched, premium wellness-centric residential ecosystem located in the high-growth corridor of Sector 92, New Gurgaon. Developed by WAL Developments, this project marks a paradigm shift in urban housing by blending luxury residential infrastructure with a comprehensive, multi-generational health and wellness philosophy.
Spanning an expansive 4.57 to 5.77 acres, the property is pre-certified IGBC Platinum and is engineered with low-density planning, dedicated elder-care provisions, and high-end modern comforts.
Architectural Design & Configurations
The master plan emphasizes vast open spaces, structural efficiency, and maximizing natural light and ventilation across all residential towers. The development exclusively offers premium 3 BHK apartments designed with meticulous space utilization.
Apartment Configuration Carpet / Super Area Key Structural Inclusions
3 BHK Type A 1,250 sq. ft. 3 Bedrooms, 2/3 Bathrooms, Living & Dining Area, Modular Kitchen, Wide Balconies
3 BHK Type B 1,350 sq. ft. 3 Bedrooms, 3 Bathrooms, Large Living & Dining Lounge, Premium Foyer, Modular Kitchen, Extended Balconies
Core Project & Technical Specifications
Parameter Specifications & Project Details
Developer WAL Developments Private Limited
HARERA Registration RC/REP/HARERA/GGM/938/670/2025/41/SS(1)/1
Sustainability Rating Pre-certified IGBC Platinum (Indian Green Building Council)
Total Land Area ~4.57 to 5.77 Acres
Total Inventory ~624 to 737 residential units distributed across high-rise towers
Open Area Ratio 75% to 78% dedicated to landscapes, water bodies, and parks
Expected Possession March 2029
Pricing Bracket ₹1.47 Cr to ₹1.60 Cr onwards (subject to floor rises and payment terms)
Multi-Generational Wellness & Infrastructure Amenities
WAL Serenia 92 differentiates itself by integrating a comprehensive medical and physical wellness infrastructure into daily community living:
• Health & Medical Care: Featuring an on-site OPD room, physiotherapy center, and 24/7 dedicated ambulance support with medical staff available on call.
• Elder-Friendly Architecture: Skid-resistant flooring, wheelchair-accessible ramps, panic buttons in strategic zones, and support bars in public areas.
• Clubhouse & Recreation: A premier 35,000 sq. ft. clubhouse hosting an infinity-edge swimming pool, state-of-the-art gymnasium, digital library, yoga/meditation decks, and indoor games lounge.
• Eco-Infrastructure: Organic waste converters, rainwater harvesting arrays, solar-powered common lighting, and an expansive Miyawaki Forest Trail providing micro-climate cooling and clean air zones.
Connectivity & Location Advantages
Situated adjacent to the well-established township of DLF Garden City, the project provides seamless regional transit access:
Destination Category Key Landmarks & Transit Corridors Travel Time / Distance
Transit Arteries Pataudi Road / NH-48 (Delhi-Jaipur Highway) / Dwarka Expressway 05 to 12 Minutes
Business Hubs IMT Manesar / Cyber City 2 / Sohna Road 10 to 20 Minutes
Healthcare Facilities Aarvy Healthcare, Silver Streak Hospital, Genesis Hospital 08 to 15 Minutes
Educational Institutions DPS Sector 84, St. Xavier's High School, MatriKiran High School 05 to 10 Minutes
Project Highlights & USPs
• IGBC Platinum Pre-Certification: Engineered with eco-conscious
sustainable architecture prioritizing environmental efficiency.
• On-Site 24/7 Medical Infrastructure: Equipped with an active OPD room
physiotherapy center
and dedicated ambulance support.
• Senior-Friendly Adaptive Architecture: Designed with anti-skid flooring
wheelchair access
and panic buttons for elderly safety.
• 78% Open Green Landscaping: Features an expansive Miyawaki Forest Trail and oxygen-rich parks for clean-air living.
• Grand 35
000 Sq. Ft. Clubhouse: Hosts premium lifestyle amenities including an infinity pool
gym
and yoga decks.
• Strategic 84-Meter Sector Road Access: Ensures seamless
congestion-free entry and exit directly to the property.
• Tri-Highway Regional Connectivity: Positioned minutes away from the Dwarka Expressway
NH-48
and Pataudi Road.
• Low-Density High-Rise Configuration: Offers an exclusive community layout limited to premium 3 BHK layouts.
Top Amenities & Facilities
Car Parking
24X7 Security
CCTV Camera
Club House
Fire Fighting
Gym
Jogging Track
Lift
Maintenance Staff
Park
Water Storage
Gymnasium
Housekeeping
Power Backup
Swimming Pool